


5 Beds
4 Baths
4,043 SqFt
5 Beds
4 Baths
4,043 SqFt
Key Details
Property Type Single Family Home
Sub Type Single Family Residence
Listing Status Coming Soon
Purchase Type For Sale
Square Footage 4,043 sqft
Price per Sqft $247
Subdivision Mandalay Sub
MLS Listing ID TB8554380
Bedrooms 5
Full Baths 4
HOA Y/N No
Year Built 1926
Annual Tax Amount $3,574
Lot Size 7,405 Sqft
Acres 0.17
Lot Dimensions 68x110
Property Sub-Type Single Family Residence
Source Stellar MLS
Property Description
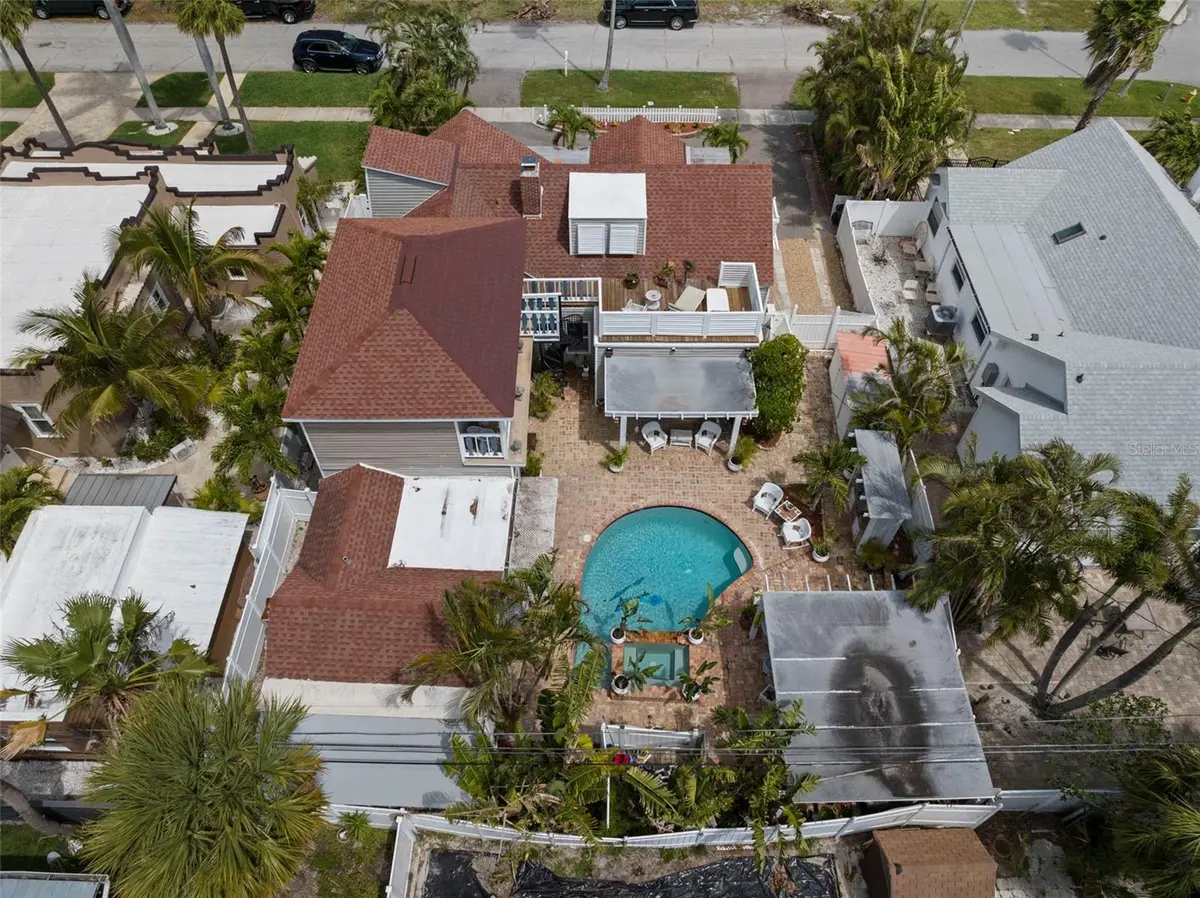
The floors first story floors are a beautiful Venezuelan hardwood, and the subfloor has been replaced. Upstairs, the private owner's suite includes a sitting area and a balcony overlooking the pool, with access by both indoor and outdoor spiral stairways. The front porch, built with Trex decking, offers a welcoming place to relax and greet neighbors, while the pool deck features original Old Chicago brick. Fully landscaped and easy to maintain, the property is ideal for owners who travel. FLOOR PLAN AVAILABLE. CALL TODAY FOR YOUR PRIVATE SHOWING! Recent upgrades include two new air-conditioning units, a water heater, stove, pool pump, and pool heater.
This well-priced home provides for the new owner to make new cosmetic upgrades.
Do not miss the opportunity to see this truly unique home!
Location
State FL
County Pinellas
Community Mandalay Sub
Area 33767 - Clearwater/Clearwater Beach
Rooms
Other Rooms Breakfast Room Separate, Den/Library/Office, Family Room, Inside Utility
Interior
Interior Features Ceiling Fans(s), Crown Molding, Dry Bar, Living Room/Dining Room Combo, PrimaryBedroom Upstairs, Solid Surface Counters, Solid Wood Cabinets, Split Bedroom, Walk-In Closet(s)
Heating Central
Cooling Central Air
Flooring Wood
Fireplaces Type Living Room, Masonry
Furnishings Unfurnished
Fireplace true
Appliance Bar Fridge, Dishwasher, Disposal, Electric Water Heater, Gas Water Heater, Range, Refrigerator
Laundry Gas Dryer Hookup, Laundry Closet
Exterior
Exterior Feature Balcony, Lighting, Outdoor Grill
Pool Gunite, Heated
Community Features Street Lights
Utilities Available Cable Connected, Electricity Connected, Natural Gas Connected, Sewer Connected, Water Connected
View Y/N Yes
Water Access No
View Park/Greenbelt
Roof Type Shingle
Exposure East
Garage false
Private Pool Yes
Building
Story 2
Entry Level Two
Foundation Pillar/Post/Pier
Lot Size Range 0 to less than 1/4
Sewer Private Sewer
Water Public
Structure Type HardiPlank Type,Frame
New Construction false
Others
Senior Community No
Ownership Fee Simple
Acceptable Financing Cash, Conventional
Listing Terms Cash, Conventional
Special Listing Condition None

Schools and Properties Nearby
Find out why customers are choosing LPT Realty to meet their real estate needs
Learn More About LPT Realty