




4 Beds
2 Baths
2,038 SqFt
4 Beds
2 Baths
2,038 SqFt
Key Details
Property Type Single Family Home
Sub Type Single Family Residence
Listing Status Active
Purchase Type For Sale
Square Footage 2,038 sqft
Price per Sqft $203
Subdivision Kindred Ph 1Fa
MLS Listing ID S5158642
Bedrooms 4
Full Baths 2
HOA Fees $130/ann
HOA Y/N Yes
Annual Recurring Fee 130.0
Year Built 2019
Annual Tax Amount $6,935
Lot Size 7,840 Sqft
Acres 0.18
Property Sub-Type Single Family Residence
Source Stellar MLS
Property Description
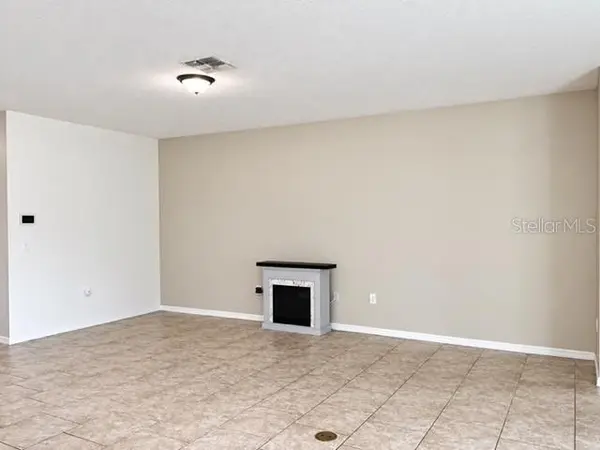
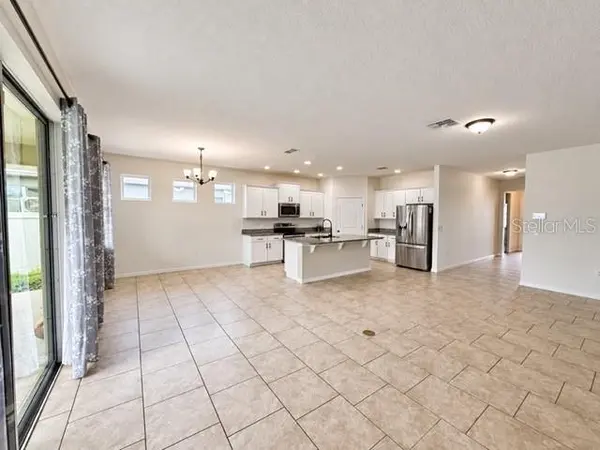
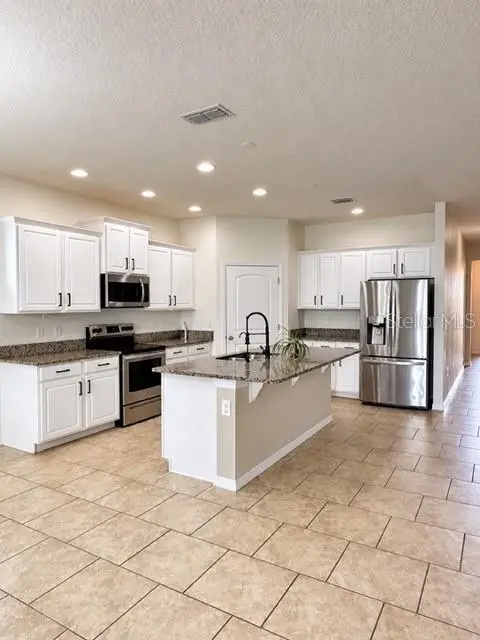
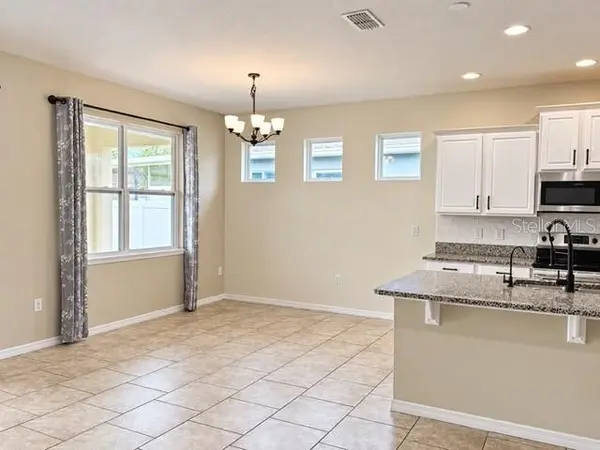
Designed for comfortable everyday living, the home features a bright open-concept floor plan, tile flooring throughout the main living areas, and a modern kitchen with stainless steel appliances, ample cabinetry, and generous space for cooking, gathering, and entertaining.
A major added benefit: the solar panel system will be paid off by the seller at closing, allowing the buyer to enjoy the system without assuming the seller's solar loan. The home also includes a whole-house water filtration system.
Property is currently listed for both sale and lease. Seller intends to proceed with whichever transaction is secured first. Please contact listing agent for current availability prior to submitting an proposal.
Step outside to a fully fenced backyard offering privacy and plenty of space to relax, entertain, or enjoy the Florida lifestyle.
Kindred offers resort-style amenities including community pools, fitness center, clubhouse, tennis and pickleball courts, playgrounds, dog park, and scenic walking trails.
Conveniently located with easy access to the Florida Turnpike, Orlando International Airport, Lake Nona, shopping, dining, schools, major employment areas, and Central Florida attractions.
A wonderful combination of space, energy-conscious features, outdoor privacy, and resort-style community living—ready for its next owner!
Location
State FL
County Osceola
Community Kindred Ph 1Fa
Area 34744 - Kissimmee
Zoning RES
Interior
Interior Features Kitchen/Family Room Combo, Open Floorplan, Primary Bedroom Main Floor, Stone Counters, Walk-In Closet(s)
Heating Central, Electric
Cooling Central Air
Flooring Carpet, Ceramic Tile, Laminate
Furnishings Unfurnished
Fireplace false
Appliance Dishwasher, Disposal, Dryer, Electric Water Heater, Microwave, Range, Refrigerator, Solar Hot Water, Trash Compactor, Washer, Water Filtration System
Laundry Inside
Exterior
Exterior Feature Rain Gutters
Garage Spaces 2.0
Utilities Available Public, Sewer Connected
View Y/N No
Water Access No
Roof Type Shingle
Attached Garage true
Exposure East
Garage true
Private Pool No
Building
Entry Level One
Foundation Block
Lot Size Range 0 to less than 1/4
Sewer Public Sewer
Water Public
Structure Type Cement Siding,Concrete,Stone,Stucco
New Construction false
Schools
Elementary Schools Neptune Elementary
Middle Schools Neptune Middle (6-8)
High Schools Gateway High School (9 12)
Others
Pets Allowed Breed Restrictions
Senior Community No
Ownership Fee Simple
Monthly Total Fees $10
Membership Fee Required Required
Special Listing Condition None
Virtual Tour https://www.propertypanorama.com/instaview/stellar/S5158642

Schools and Properties Nearby
Find out why customers are choosing LPT Realty to meet their real estate needs
Learn More About LPT Realty