




4 Beds
3 Baths
2,601 SqFt
4 Beds
3 Baths
2,601 SqFt
Key Details
Property Type Single Family Home
Sub Type Single Family Residence
Listing Status Active
Purchase Type For Sale
Square Footage 2,601 sqft
Price per Sqft $234
Subdivision Arlington Rdg Ph 3-C
MLS Listing ID G5116314
Bedrooms 4
Full Baths 3
HOA Fees $384/qua
HOA Y/N Yes
Annual Recurring Fee 1537.8
Year Built 2021
Annual Tax Amount $9,518
Lot Size 8,276 Sqft
Acres 0.19
Property Sub-Type Single Family Residence
Source Stellar MLS
Property Description
Expansive Open-Concept Layout: Highlighting an airy, light-filled main living area designed for seamless entertaining and effortless everyday living.
Designer Flooring: Elegant, durable luxury laminate flooring spans the primary living areas and the expansive primary suite.
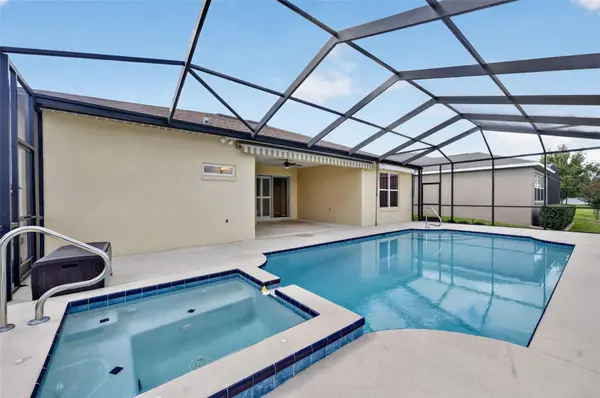
Private Backyard Oasis & Pool Package: Step outside to your private screened lanai featuring a pristine custom pool and spa with solar heating, complete with a lanai awning and custom pool deck construction for year-round outdoor enjoyment.
Gourmet Kitchen: Featuring upgraded cabinetry, premium gas range, upgraded stainless steel appliances, pendant lighting, under-cabinet LED illumination, and an upgraded faucet.
Primary Suite Retreat: A spacious hideaway featuring high-end flooring, elegant fixtures, and upgraded bath finishes.
Interior Craftsman Details: Crown molding throughout, architectural dining room knee-wall and arch accents, stylish window blinds, custom sliding door shutters, and upgraded lighting fixtures with rheostat switches.
Peace of Mind & Efficiency: Equipped with a whole-home generator (16KW), upgraded heat pump, solar pool heating, a water softener system, and an Andersen storm door.
Extended 2-Car / Golf Cart Friendly Garage: Features a 6-foot garage extension, custom garage and laundry cupboards, garage screen enclosure, extra GFI outlets, and additional storage solutions.
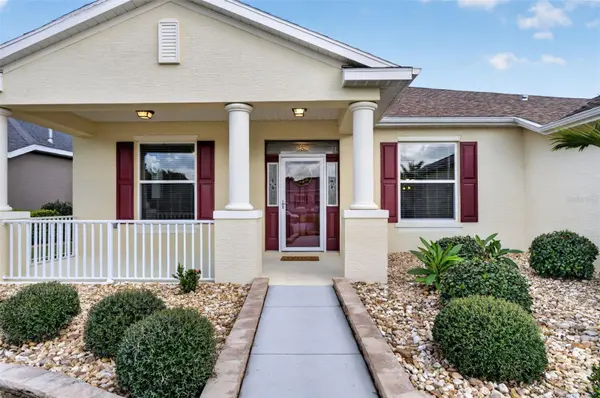
Curated Curb Appeal: Upgraded professional landscaping with decorative stackwall, river rock, custom Kwikkerb edging, front gutters, and enhanced exterior lighting.
Unmatched Community Amenities:
Arlington Ridge offers resort-style living at its finest, featuring an 18-hole championship golf course, driving range, pro shop, heated swimming pools, hot tub, fitness center, tennis and pickleball courts, tavern/restaurant, movie theater, and a vibrant social calendar!
Location
State FL
County Lake
Community Arlington Rdg Ph 3-C
Area 34748 - Leesburg
Zoning PUD
Rooms
Other Rooms Attic, Den/Library/Office, Formal Dining Room Separate, Inside Utility
Interior
Interior Features Ceiling Fans(s), Crown Molding, Eat-in Kitchen, High Ceilings, Primary Bedroom Main Floor, Solid Wood Cabinets, Stone Counters, Walk-In Closet(s), Window Treatments
Heating Central, Electric
Cooling Central Air
Flooring Carpet, Laminate, Tile
Furnishings Unfurnished
Fireplace false
Appliance Convection Oven, Dishwasher, Disposal, Exhaust Fan, Gas Water Heater, Microwave, Refrigerator, Water Softener
Laundry Electric Dryer Hookup, Laundry Room
Exterior
Exterior Feature Awning(s), Garden, Lighting, Private Mailbox, Rain Gutters, Sidewalk, Sprinkler Metered
Parking Features Driveway, Garage Door Opener, Ground Level, Oversized
Garage Spaces 2.0
Pool Child Safety Fence, Gunite, Heated, In Ground, Lighting, Salt Water, Screen Enclosure, Solar Cover, Solar Heat
Community Features Buyer Approval Required, Clubhouse, Deed Restrictions, Fitness Center, Gated Community - Guard, Golf Carts OK, Golf, Pool, Restaurant, Sidewalks, Tennis Court(s), Street Lights
Utilities Available BB/HS Internet Available, Cable Connected, Electricity Connected, Fire Hydrant, Sewer Connected, Water Connected
Amenities Available Cable TV, Clubhouse, Fence Restrictions, Fitness Center, Gated, Golf Course, Pickleball Court(s), Pool, Recreation Facilities, Spa/Hot Tub, Tennis Court(s)
View Y/N Yes
Water Access No
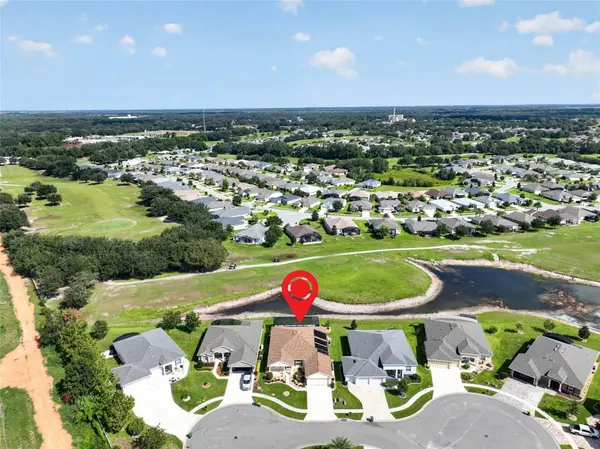
View Golf Course, Pool
Roof Type Shingle
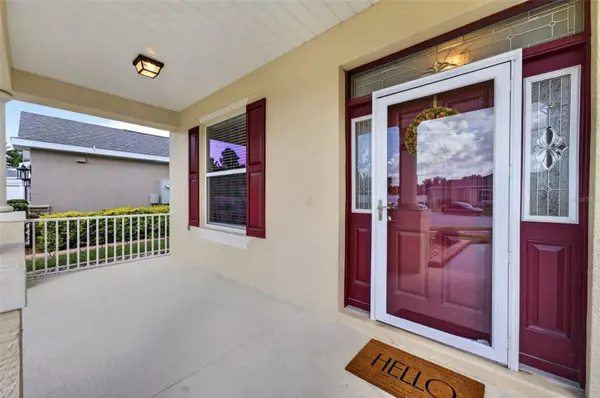
Porch Covered, Enclosed, Front Porch, Porch
Attached Garage true
Exposure Southwest
Garage true
Private Pool Yes
Building
Lot Description Cleared, Cul-De-Sac, City Limits, Landscaped, On Golf Course, Sidewalk, Paved
Entry Level One
Foundation Slab
Lot Size Range 0 to less than 1/4
Builder Name Arlington Ridge Homes LLC
Sewer Public Sewer
Water Public
Structure Type Block,Brick,Stucco
New Construction false
Others
Pets Allowed Yes
HOA Fee Include Cable TV,Pool,Internet,Maintenance Grounds,Recreational Facilities
Senior Community Yes
Pet Size Extra Large (101+ Lbs.)
Ownership Fee Simple
Monthly Total Fees $128
Acceptable Financing Cash, Conventional, FHA, USDA Loan, VA Loan
Membership Fee Required Required
Listing Terms Cash, Conventional, FHA, USDA Loan, VA Loan
Num of Pet 3
Special Listing Condition None
Virtual Tour https://golden-lane.aryeo.com/videos/01a04d35-510c-7108-a4dd-4e77442229b6

Schools and Properties Nearby
Find out why customers are choosing LPT Realty to meet their real estate needs
Learn More About LPT Realty